
Tubing & fabrication
Thin-Wall Stainless Tubing: Agree Inspection and Handling Together
Prepare thin-wall tubing requirements for geometry, end condition, inspection coverage and packaging, with a receiving inspection sequence.
Define OD, ID, wall, ovality and straightness for precision stainless tubing, with an illustrative tolerance stack and drawing review checklist.
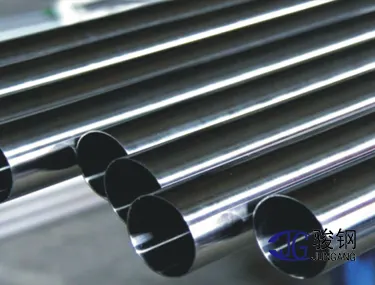
Junda Pipe
Published Reviewed
Bring this article into your own conversation.
“Precision tubing” should be translated into measurable requirements: the dimensions that control fit, their tolerances, the measurement locations and the acceptance method. A general precision label does not establish an OD, ID, ovality or straightness tolerance.
Junda lists a precision tubing category, including fine-rolled thin-wall and thick-wall entries. Catalogue source Confirm the required tolerances for the actual order; the category name alone does not provide them.
Identify what the tube must do. An external fitting may depend on OD and ovality. A sliding internal component may depend on ID and bore condition. A support system may depend on straightness and length. Mark those controlling features on a drawing.
ASME B36.19M’s description distinguishes tube size by actual outside diameter. That resolves the naming convention, but not the tolerance. State the dimension and its permissible variation separately.
For an ideal circular tube, ID = OD − 2 × wall. Consider an illustrative drawing with OD 20.00 ± 0.10 mm and wall 1.00 ± 0.05 mm. These values are a teaching example, not a standard tolerance or Junda capability claim.
| Calculated condition | Arithmetic | ID |
|---|---|---|
| Smallest ideal bore | 19.90 − 2 × 1.05 | 17.80 mm |
| Largest ideal bore | 20.10 − 2 × 0.95 | 18.20 mm |
The nominal bore is 18.00 mm, but the simplified tolerance stack spans 17.80–18.20 mm. Ovality and eccentricity are outside this model. If a component needs a narrower bore range, specify an appropriate ID requirement and have the manufacturer review feasibility.
List OD, wall or ID requirements, wall basis, length, straightness, ovality where relevant, end condition and surface requirements. Define measurement positions and whether end zones have special requirements. State the governing units and drawing revision.
Avoid specifying OD, ID and wall independently without checking whether the permitted ranges are mutually consistent. Identify the controlling dimensions and a precedence rule for conflicts. Ask the supplier to mark deviations rather than silently relaxing one requirement.
ASTM A269/A269M-25 addresses nominal-wall austenitic tubing for general service. Its scope does not mean every precision assembly can use the standard’s default requirements unchanged. Check the complete standard against the functional drawing.
For applicable tubing standards, ASTM A1016/A1016M-24a explains precedence among general, product and more stringent order requirements. Agree any additional requirements in the order rather than assuming the word “precision” adds them automatically.
Submit the drawing and inspection method through the Junda contact page. For thin-wall handling and packaging, use the thin-wall tube guide alongside the dimensional review.
Links to standards bodies and material producers are provided for reference. Confirm the applicable edition, project requirements and acceptance documents for each order.
Tubing & fabrication
Prepare thin-wall tubing requirements for geometry, end condition, inspection coverage and packaging, with a receiving inspection sequence.
Tubing & fabrication
Use finished OD, bore and machining allowances to define thick-wall stainless pipe stock, with an illustrative geometry calculation.
Tubing & fabrication
Compare continuous long tubes with joined lengths using an illustrative joint count, then define straightness, inspection and transport requirements.
Send the grade, dimensions, quantity and required documents with your enquiry.