
Standards & sizing
ASTM A312 vs A269 vs A213: Which Specification Fits?
Compare the published scopes of A312, A269 and A213 and turn a stainless pipe or heat-exchanger tube request into a clear purchase description.
Understand NPS, outside diameter and wall thickness before ordering stainless steel pipe or tube. Includes an illustrative bore calculation.
Junda Pipe
Published Reviewed
Bring this article into your own conversation.
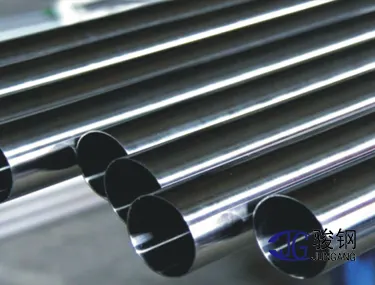
Specify stainless steel tube by actual outside diameter and wall thickness, together with the applicable standard and tolerances. For pipe, a nominal size and schedule may be used where the selected dimensional standard applies. Nominal pipe size is not a measurement of the bore, so a size number alone is insufficient.
ASME B36.19M’s public description distinguishes pipe dimensions used in piping systems from tube sizes expressed by outside diameter. It notes that pipes NPS 12 and smaller have outside diameters numerically larger than their nominal sizes. This distinction matters when an item must fit an existing connection.
It could mean 25 mm outside diameter, an approximately 25 mm bore or a nominal piping designation. Even after OD is fixed, the wall determines the nominal opening.
For an ideal circular tube with uniform wall, calculated ID is:
d = D − 2t
D is OD, t is wall thickness and d is ID, all in the same units. For an illustrative 25.0 mm OD and 1.5 mm wall, d = 25.0 − 2 × 1.5 = 22.0 mm. Increasing the wall to 2.0 mm at the same OD gives 21.0 mm ID.
These are geometric examples, not Junda stock dimensions. Tolerances, ovality and wall variation matter when the bore controls a mating component. State the ID acceptance requirement when it is functionally critical.
| Ambiguous request | Information needed |
|---|---|
| “One-inch stainless” | NPS pipe or actual OD tube; wall basis; standard |
| “25 mm tube, heavy wall” | OD, wall value and basis, tolerances and grade |
| “Schedule 40 stainless tube” | Pipe dimensional standard and NPS, or explicit tube OD and wall |
| “Same as sample” | Controlled drawing, measured features and governing tolerances |
This table is an ordering method, not a dimensional reference. Use the specified standard for actual pipe dimensions. ASME B36.19M explains that the S suffix distinguishes its schedules from B36.10M and that some corresponding wall thicknesses differ.
The application and product form must still match the specification. ASTM A312/A312M-25 addresses austenitic pipe; ASTM A269/A269M-25 addresses austenitic tubing for general service. Neither title proves that a particular item complies.
Add length, straightness, end preparation and surface requirements where they affect assembly. Avoid imposing incompatible OD, ID and wall tolerances without a defined precedence. The designer should identify which dimensions govern and which are derived.
Compare the proposed item against the connection, bore, wall basis, standard, grade and inspection requirements. A convenient OD does not establish suitability for an existing piping class. A nominal pipe size does not establish precision fit.
Junda lists austenitic pipes and precision tubing. Catalogue source Send the controlled dimensional description through the contact page, and obtain a written response to departures from it.
Links to standards bodies and material producers are provided for reference. Confirm the applicable edition, project requirements and acceptance documents for each order.
Standards & sizing
Compare the published scopes of A312, A269 and A213 and turn a stainless pipe or heat-exchanger tube request into a clear purchase description.
Standards & sizing
Separate grade names from product standards when reviewing SUS 347 and UNS S34700. Includes a designation cross-check and discrepancy workflow.
Standards & sizing
A military-standards catalogue label is not a project approval. Name the governing specification, grade, inspection and documents first.
Send the grade, dimensions, quantity and required documents with your enquiry.