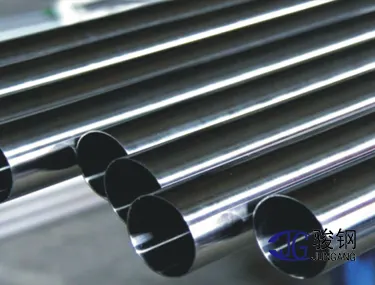
Specifying stainless steel pipe or tube requires an exact outside diameter (OD), a defined wall thickness, and a governing tolerance standard. Stainless steel pipe is ordered to ASME B36.19M by Nominal Pipe Size (NPS) and Schedule wall thickness (such as 10S, 40S, or 80S), where NPS 4 measures 114.3 mm OD with a 6.02 mm wall in Schedule 40S. Stainless steel tube is ordered to ASTM A269/A269M or ASTM A213/A213M by actual outside diameter in millimetres or fractional inches alongside an explicit average-wall or minimum-wall thickness.
This reference provides the ASME B36.19M pipe dimension table, the fractional-inch instrumentation tube chart, internal bore values, the theoretical weight-per-metre formula, and the mandatory purchase-order fields required for mill production. For a detailed comparison of how the two sizing conventions operate in engineering design, see pipe vs tube: sizes, OD and wall thickness.
Stainless steel tube sizes and dimensions: the NPS chart
Stainless pipe is sized to ASME B36.19M. At NPS 12 and smaller, the physical outside diameter is larger than the nominal inch designation, so NPS 4 measures 114.3 mm OD. ASME B36.19M defines the stainless "S" schedule series, where wall thicknesses differ at specific sizes from the carbon steel schedules in ASME B36.10M.
| NPS | Outside diameter (mm) | 40S wall (mm) | 40S bore (mm) | 80S wall (mm) | 80S bore (mm) |
|---|
| 1 | 33.4 | 3.38 | 26.64 | 4.55 | 24.30 |
|---|
| 2 | 60.3 | 3.91 | 52.48 | 5.54 | 49.22 |
|---|
| 4 | 114.3 | 6.02 | 102.26 | 8.56 | 97.18 |
|---|
| 6 | 168.3 | 7.11 | 154.08 | 10.97 | 146.36 |
|---|
| 8 | 219.1 | 8.18 | 202.74 | 12.70 | 193.70 |
|---|
| 12 | 323.9 | 9.53 | 304.84 | 17.48 | 288.94 |
|---|
Read the table down each column. The outside diameter is fixed by the NPS designation, and the wall thickness is fixed by the schedule. The resulting internal bore follows from d=D−2t in millimetres. At NPS 4, Schedule 40S leaves a 102.26 mm bore and Schedule 80S leaves a 97.18 mm bore inside the same 114.3 mm outside diameter.
A schedule designation represents a size-dependent wall thickness series. Schedule 40S specifies a 3.38 mm wall at NPS 1, a 6.02 mm wall at NPS 4, and an 8.18 mm wall at NPS 8. Every purchase line must state both the NPS size and the schedule number to define the wall.
Tube sizes: outside diameter and inch fractions
Precision tubing is ordered directly by its physical outside diameter, expressed either in millimetres or as an exact inch fraction converted to millimetres, paired with a discrete wall thickness and tolerance class.
| Outside diameter (mm) | Inch | Bore at 1.5 mm wall (mm) | Bore at 2.0 mm wall (mm) |
|---|
| 6.35 | 1/4 in | 3.35 | N/A |
|---|
| 9.53 | 3/8 in | 6.53 | N/A |
|---|
| 12.70 | 1/2 in | 9.70 | N/A |
|---|
| 15.88 | 5/8 in | 12.88 | N/A |
|---|
| 19.05 | 3/4 in | 16.05 | N/A |
|---|
| 25.40 | 1 in | 22.40 | 21.40 |
|---|
Fractional-inch tube sizes are incompatible with nominal pipe fittings. NPS 1/2 pipe measures 21.3 mm OD and NPS 3/4 pipe measures 26.7 mm OD, whereas 1/2 in tube measures 12.70 mm OD and 3/4 in tube measures 19.05 mm OD. A fitting or ferrule machined for one system cannot assemble onto the other. The one-minute video on the 1/2 in collision illustrates both cross-sections at 1:1 scale.
Governing ASTM standards and tolerance limits
Combining the nominal dimensions with the governing ASTM specification defines the allowable manufacturing tolerances:
- ASTM A312/A312M covers seamless, straight-seam welded, and heavily cold-worked welded austenitic stainless steel pipe. Dimensions follow ASME B36.19M, while ASTM A312 sets the alloy grades, mechanical tests, and wall tolerances.
- ASTM A269/A269M covers nominal-wall austenitic stainless steel tubing for general corrosion resistance and low- or high-temperature instrumentation service, applying dedicated tube OD and wall tolerance tables.
- ASTM A213/A213M covers seamless ferritic and austenitic alloy-steel boiler, superheater, and heat-exchanger tubes. Shell-and-tube bundle clearances, tube-sheet hole tolerances, baffle fit, and minimum-wall requirements are governed by ASTM A213/A213M and ASTM A1016/A1016M.
Because dimensional tolerances vary across these three standards and across revision years, the purchase requisition must state the ASTM designation, the edition year, and the applicable tolerance clause. Whenever a specific clearance controls assembly fit, write the exact numerical tolerance on the purchase order.
Tolerance on the purchase order: the wall basis
The wall thickness basis on the purchase order determines the delivered cross-section and tube weight:
- Average wall means the specified wall thickness represents the circumferential mean, allowing local plus-and-minus variations within the standard's percentage limits.
- Minimum wall means the specified number is the absolute thinnest point permitted anywhere on the tube, shifting the mean wall thickness upward and increasing both tube weight and material cost.
Specifying either "average wall" or "minimum wall" on the purchase order prevents dimensional disputes during incoming receiving inspection and ensures the mill test certificate reports against the right acceptance limits.
The purchase order also specifies outside-diameter tolerance class, cut length tolerance, and straightness. Surface finish must be quantified on the same line. Junda supplies bright annealed and electropolished tubing with internal and external roughness down to Ra≤0.15 μm on the precision tubing line, verified by profilometer records on the inspection certificate.
Weight per metre on the packing list
Theoretical mass per unit length follows directly from the outside diameter and wall thickness, so a schedule error appears immediately in the freight weight calculation:
W = t × (D − t) × ρ × π / 1000
with t and D in millimetres and ρ in g/cm3. For TP316L at ρ=8.0 g/cm3, NPS 4 in Schedule 40S (t=6.02 mm) weighs 16.38 kg/m. The same NPS 4 pipe in Schedule 80S (t=8.56 mm) weighs 22.75 kg/m, and NPS 8 in Schedule 40S (t=8.18 mm) weighs 43.36 kg/m. Keeping the NPS 4 outside diameter at 114.3 mm while stepping from Schedule 40S to 80S adds 6.37 kg to every metre of pipe.
Use the pipe weight calculator when preparing exact freight or rigging loads, and apply the formula above as a quick verification check.
Required lines on the enquiry
Every mill enquiry requires complete dimensional and quality definitions to avoid clarification delays:
- Grade and UNS number. Specify both the common grade and the UNS identifier, such as TP316L (UNS S31603).
- Standard and edition. State ASTM A269/A269M-25, ASTM A213/A213M, or ASTM A312/A312M with the revision year.
- Size with its millimetres. Write NPS 4 (114.3 mm OD) for pipe, or 25.40 mm OD for tube, and include both designations if project drawings mix conventions.
- Wall or schedule, plus the basis. State Schedule 40S, or 2.0 mm minimum wall (or average wall).
- Length, tests and documents. Specify random or fixed cut lengths, required non-destructive testing (hydrostatic, eddy current, or ultrasonic), and the required EN 10204 inspection certificate level.
End preparation, continuous stencilling, seaworthy packing, and delivery form (straight lengths or U-bent bundles) supplement these core order parameters.
Heat exchanger bundles require additional geometric definitions beyond nominal tube diameter and wall: U-bend tubes require centreline bend radius, leg-to-leg pitch, and tangent leg length on the drawing. Similarly, precision tubing ordered for double-ferrule compression fittings or close-tolerance sleeves requires explicit OD and bore tolerance bands so the ferrule grips the outside surface reliably without restricting internal flow.