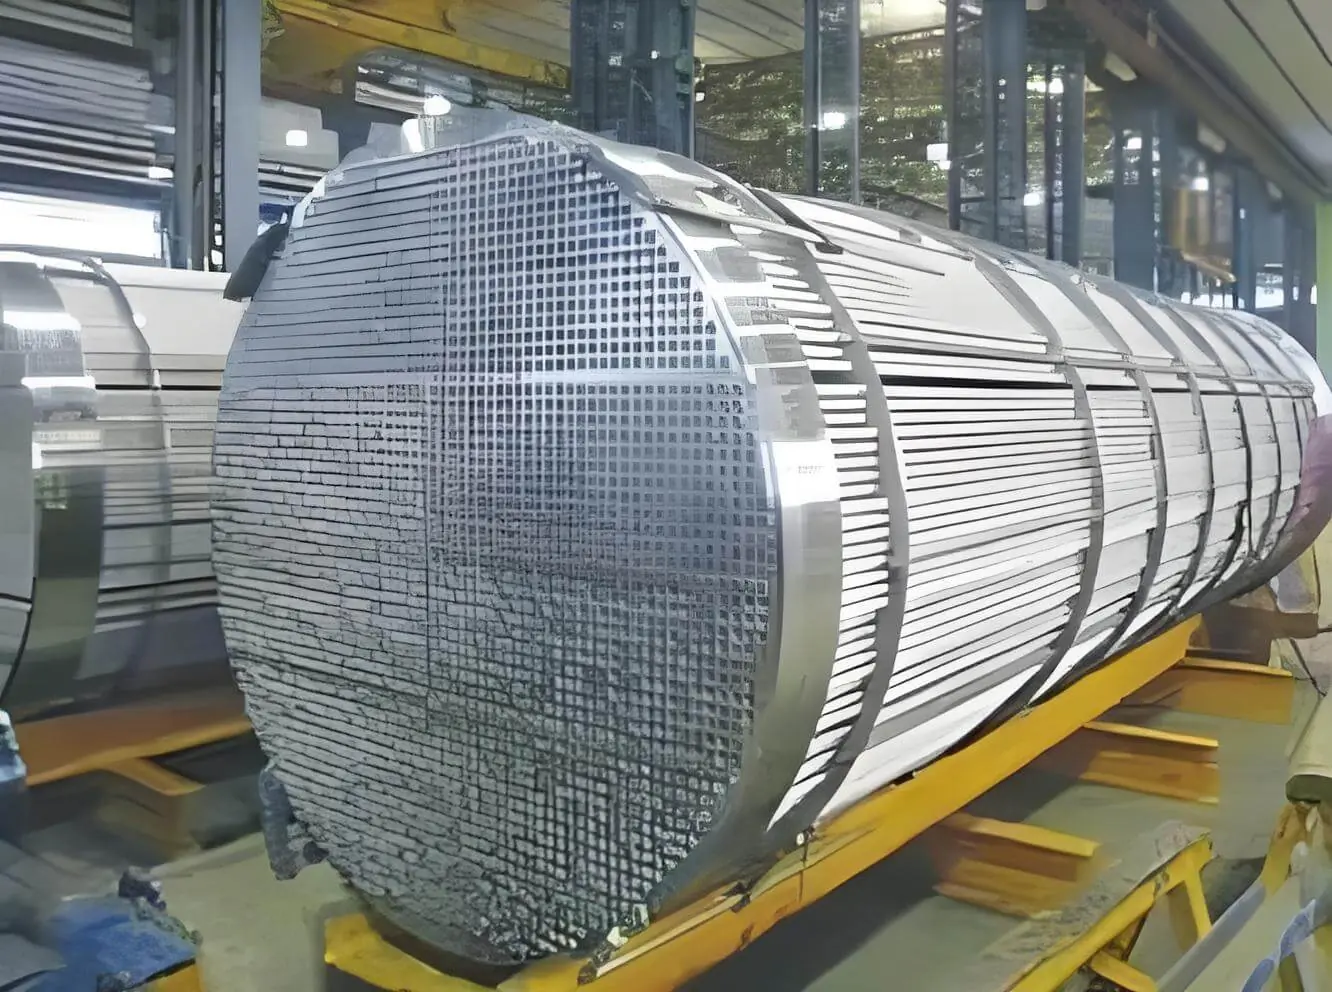
Ordering seamless BA tube for a desalination condenser, an MSF or MED stage, or a seawater piping package comes down to four lines on the requisition: the product specification, the UNS grade, the anneal and finish stated as a measurable result, and the examination that proves it. A line item that carries only the letters "BA" leaves the mill to decide what bright means, and two quotations written that way can describe two different tubes at the same price.
The specification accounts for most of that difference. TP316L tube to ASTM A269/A269M and TP316L tube to ASTM A213/A213M are the same alloy but not the same product: one is general-service tubing in nominal wall, the other is heat-exchanger tube in minimum wall with a pressure or electric test on every length. Duplex adds its own pair of documents, ASTM A789/A789M for tube and ASTM A790/A790M for pipe.
What "BA" commits the mill to
Bright annealing is an anneal in a controlled atmosphere. Junda's BA and EP tubing page lists the process as a bright anneal in a controlled atmosphere and the typical result as Ra ≤ 0.4 µm, with electropolishing after the anneal at Ra ≤ 0.25 µm and a project-specific Ra 0.15 µm finish confirmed against a sample or an inspection record. The order accepts the number. The word only names the process that produces it.
The controlled atmosphere is also why a BA order carries no pickling step. Pickling is a descaling operation: ASTM A380/A380M treats acid pickling as one method for removing scale from stainless steel, and pickling and passivation comparison sets out what each treatment removes. Pickling removes furnace scale. A bright anneal leaves none, so the tube goes from the furnace to the next operation without the acid bath.
That has a purchasing consequence: if the order also specifies pickling, the tube arrives with a different surface from the one the anneal produced, so the roughness clause must describe the pickled surface. Decide which surface the bundle needs, then write one finish clause for it.
A finish clause that can be accepted or rejected has four parts:
- the Ra value, with its units;
- the surface it applies to: outside diameter, bore, or both;
- the measurement: instrument, sampling frequency, and whether it is taken on the tube or on a coupon;
- the document the result appears on.
Junda's published range for the precision tubing line reaches Ra 0.15 µm on internal and external surfaces (tube sizes chart). A catalogue range is not an acceptance limit for a condenser. The order must carry the value, the surface and the record, or the inspector has nothing to compare against.
The specification line: A269, A213, A789 or A790
The four documents answer different questions; the same grade under two of them is two products.
| Specification | Product form | Scope in the standard | Wall basis |
|---|
| A269/A269M | Seamless and welded austenitic tubing | General corrosion-resisting and low- or high-temperature service | Nominal wall |
|---|
| A213/A213M | Seamless ferritic and austenitic tube | Boiler, superheater and heat-exchanger tubes | Minimum wall, or average wall if the order specifies it |
|---|
| A789/A789M | Seamless and welded duplex tubing | General corrosion resistance, with emphasis on stress corrosion cracking | Average wall, or minimum wall if the order specifies it |
|---|
| A790/A790M | Seamless and straight-seam welded duplex pipe | General corrosive service, pipe dimensions | NPS and schedule |
|---|
Three differences in that table determine what arrives.
Seamless or welded. A213 is a seamless specification. A269 and A789 each cover seamless and welded tube, so an austenitic or duplex line item written to either can be met with welded product and still conform. If the bundle was designed around a seamless wall, state seamless on the order or buy the document that covers only that wall.
Wall basis. A213 furnishes its usual sizes in minimum wall unless the order asks for average wall: 3.2 mm inside diameter to 127 mm outside diameter, 0.4 to 12.7 mm wall. A789 starts from average wall and moves to minimum only when the order says so. On a thin-wall condenser tube the two bases are not the same tube: minimum wall makes the nominal number the thinnest point, while average wall lets thick spots pay for thin ones.
Pipe or tube dimensions. A790 sizes pipe by NPS and schedule; Appendix X1 points to the ANSI B36.19 dimensions. A 25.4 mm outside diameter is a tube size; NPS 1 is a pipe size and measures 33.4 mm outside diameter in the size table. Pipe versus tube covers why the two systems do not substitute.
ASTM A1016/A1016M holds the general requirements behind A213, A269 and A789. Its scope sets the order of precedence: the product specification prevails over the general requirements, and a more stringent purchase order prevails over both. That clause lets a project tighten a tolerance or a test, and it is also why the tightening has to be written on the order instead of agreed in a meeting.
Grade: 316L, 2205 or 2507
316L (UNS S31603) is the default austenitic for a clean, low-chloride loop, not for seawater. A desalination duty is usually decided between 316L, 2205 (UNS S32205) and 2507 (UNS S32750), and the first pass is the Pitting Resistance Equivalent Number:
PREN = %Cr + 3.3 × %Mo + 16 × %N
The three values are in mass percent from the heat analysis. At typical midpoint chemistry, Junda's PREN calculator returns a mid-20s value for 316L, about 36 for 2205, and about 43 for 2507. The IMOA duplex composition table lists S32205 at a nominal PREN of 35 to 36, and S32750 at 40 to 43. A PREN above 40 is often used as shorthand for super duplex; it is a label, not an acceptance criterion.
What the number cannot tell you is most of what a condenser asks. The calculator states its own limit: PREN does not include crevice geometry, welding, surface finish, temperature, pH or H2S. Two heats with the same PREN can differ in sigma phase after a slow cool, and the one carrying the intermetallic will pit first. A seawater duty is settled by the corrosion test the project names, not by the grade's headline number, and the duplex heat-treatment review covers what the anneal has to prove.
ASTM G48 is the usual ferric chloride route. It contains six methods: A for pitting, B for crevice attack, and C to F for critical pitting or crevice temperature, split between nickel-base and stainless alloys. Pick the method that matches the failure mode the design cares about, and state the acceptance temperature or mass loss. The standard is explicit that ferric chloride is related to, but not the same as, the environment inside a pit or crevice, and that the ranking correlates with natural seawater at ambient temperature. A G48 pass is evidence about ranking; it is not a service guarantee at the hottest point of the cycle.
Where H2S is present, the material review goes to NACE MR0175 / ISO 15156 for the actual partial pressure, pH, chloride level and temperature. Seawater alone does not trigger that review; a sour process stream on the other side does.
Design temperature is the other limit. IMOA notes that most duplex grades have a maximum service temperature of 315 °C, above which alpha prime precipitates in the ferrite. That ceiling is why the design temperature belongs in the enquiry: it decides which grade family can be considered at all.
The order fields that cause disputes
Eight fields account for most post-quotation questions. Each answer fits on a single line.
| Field | What goes wrong | What the order should say |
|---|
| Size | A pipe size written as a tube size, or the reverse | Outside diameter × wall in millimetres, and the words "tube" or "pipe" |
|---|
| Wall basis | The mill assumes average wall, the design assumes minimum | "Minimum wall" or "average wall", stated once, next to the size |
|---|
| Condition | "Annealed" leaves the atmosphere, temperature and cooling open | Bright annealed, or pickled after anneal; for duplex, solution annealed with the anneal record |
|---|
| Length and straightness | Cut lengths arrive with a bow that will not enter the baffles | Length tolerance, straightness limit in mm/m, and the end finish |
|---|
| U-bend geometry | The bend is priced from a radius alone | Each row radius, leg lengths, leg spacing, and which dimensions apply after bending |
|---|
| Test pressure | "Hydro tested" with no basis | The pressure, the calculation basis, the hold time, and whether every tube is tested |
|---|
| Electric test | The mill substitutes one test for the other | The method, the calibration standard and the coverage |
|---|
| Certificate | A certificate that lists chemistry and nothing else | The results the order requires, on the document level the project names |
|---|
Two of these need spelling out.
The pressure test is a choice, not a default. A213 and A269 each require every tube to take either the nondestructive electric test or the hydrostatic test. The order decides which test applies and at what pressure. A bundle that will be expanded into a tubesheet and pressure-tested as an assembly still needs the tube's own test defined, because the assembly test does not prove the delivered tube. The UT, ET and hydrostatic guide covers the pressure basis and the substitution clause.
The U-bend is a drawing, not a note. A bent tube has a radius, leg spacing, two leg lengths, a wall that thins on the extrados and a heat treatment that may follow the bend. A line item that says "U-bend, R = 100 mm" leaves the rest to the mill. U-tube drawing guide gives the thinning formula and the four sign-off points, and heat-exchanger tube guide covers the bundle forms.
The certificate closes the loop. It has to carry the specification and edition, the UNS grade, the heat number, the size and the wall basis, the condition including the controlled-atmosphere anneal if BA is claimed, the mechanical and pressure or electric test results, and the Ra result if the order specifies one. "Bright annealed" on its own is a process note, not a result. The certificate traceability guide sets out the record chain and the EN 10204 levels.
Where BA tube fails in service
The finish is not the failure mode. Chloride pitting and crevice attack are, and they start where the water stops moving.
A deposit on the tube wall, a gap under a baffle, a drained condenser left wet: each holds chloride-bearing water that the bulk flow does not renew. G48 treats an inert crevice former of consistent dimension as sufficient to specify crevice geometry for assessing relative susceptibility. The tube-to-tubesheet joint is a crevice by construction. That is why the tube and the tubesheet are one decision, not two purchases: the joint's seawater exposure is set by the less resistant material, the joint design, and what the corrosion test covers. A 2507 tube expanded into a 316L tubesheet leaves a 316L crevice.
Three order lines push back on that:
- the crevice test method from G48, with its acceptance criterion;
- the tubesheet grade and the joint type, on the same requisition as the tube;
- the cleaning and layup instruction that keeps the shell from sitting wet.
A bright surface helps only in the indirect sense that a smooth, scale-free wall holds less deposit and can be cleaned more completely. It does not raise the alloy's PREN, and it does not repair a microstructure that cooled too slowly. The anneal record and the corrosion test show the tube can take the duty.
What to send
A quotation requires the specification and edition, the UNS grade, outside diameter and wall plus the basis, the cut length or U-bend schedule, the finish with its Ra value and the surface it applies to, the test and certificate scope, and the quantity. The technical RFQ checklist turns these into eight fields.
Junda supplies BA and EP tubing to ASTM A269 and A213 on the BA/EP tubing page, and 2507 (UNS S32750) seamless pipe to ASTM A789 / A790, made to order for seawater, offshore and desalination service. The duplex pipe range covers 2205 and 2507 together. Send the line item through the contact page.